
Address
126 Siena Drive, Anderson, SC
Price
$ 569,900
Property Attributes
- MLS#20302084
- TypeSingle Family
- Listing Status Active
- CountyAnderson
- CityAnderson
- Area114-Anderson County - SC
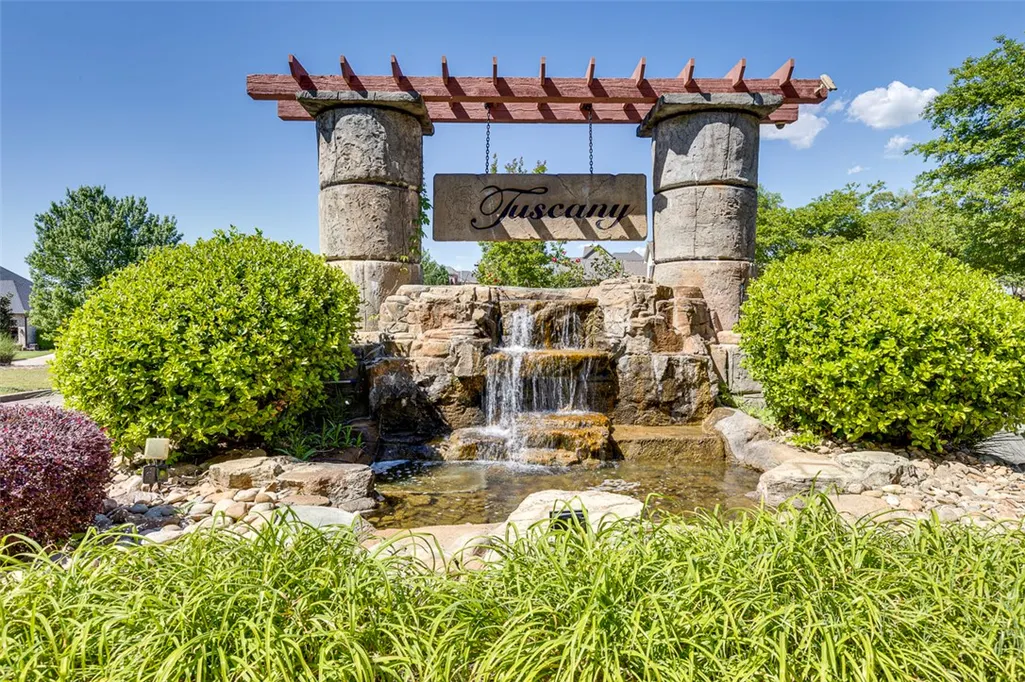
- NeighborhoodTuscany
- Zip29621
- StyleTraditional
- Year Built2019
- Taxes$ 1576
- Price$ 569,900
- Bedrooms4
- Full Bathrooms3
- Half Bathrooms0
- Sqr Footage2727
- Lot Size0.29 Acres
Data Source:
Western Upstate MLS
Property Description
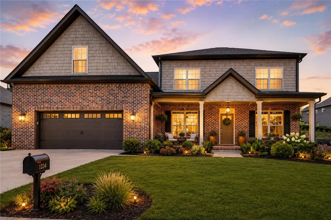
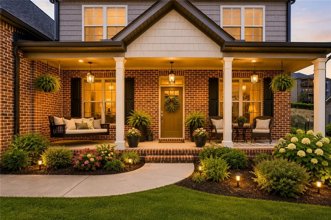
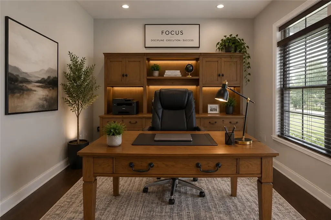
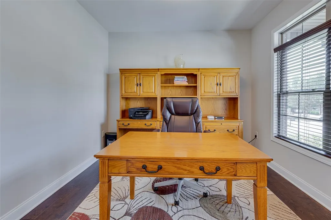
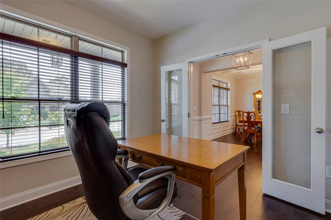
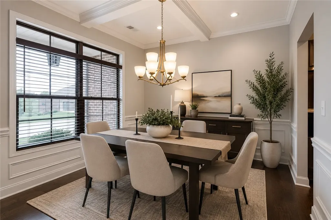
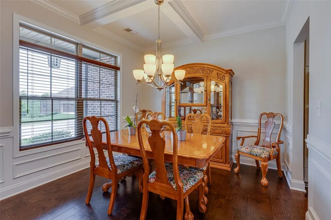
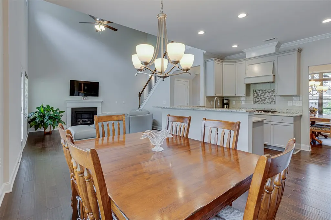
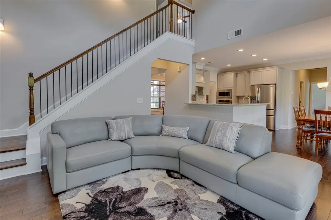
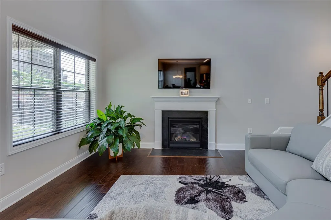
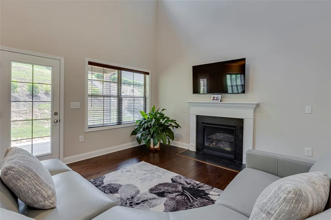
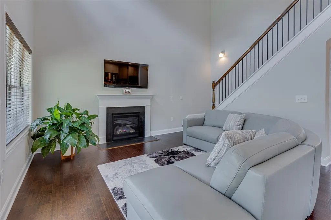
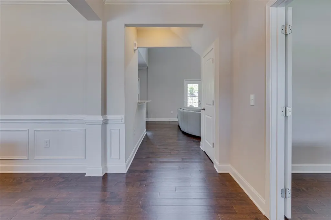
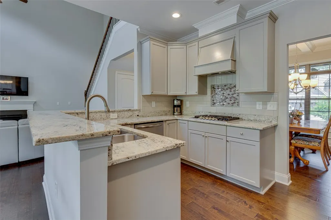
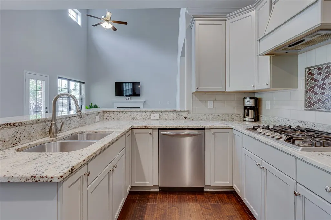
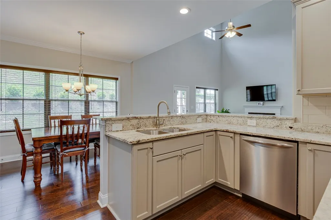
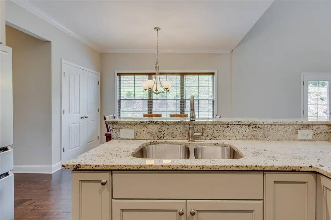
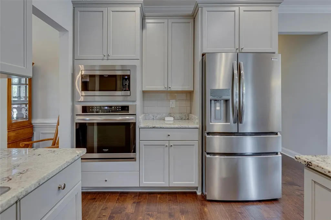
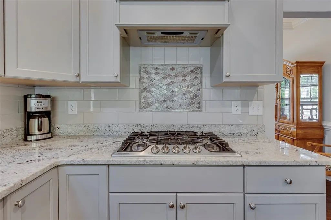
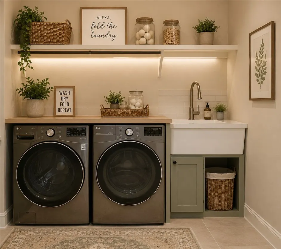
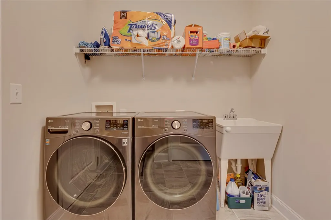
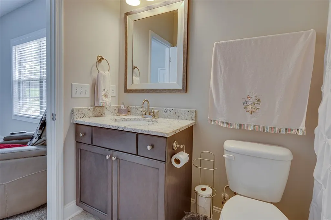
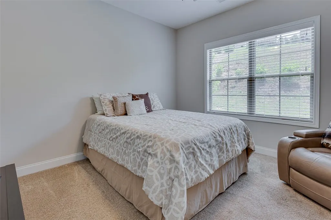
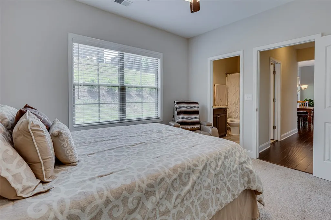
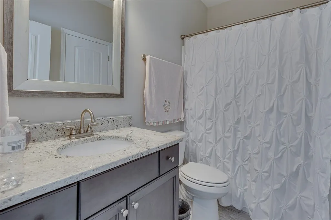
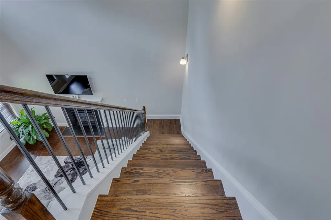
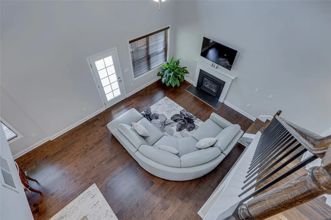
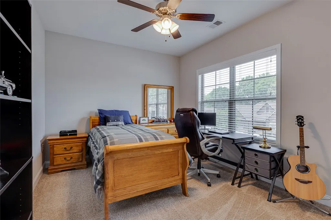
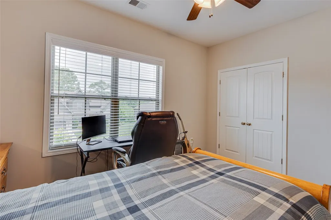
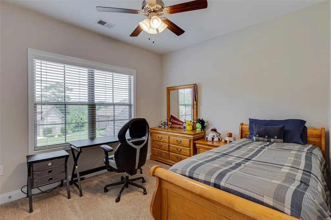
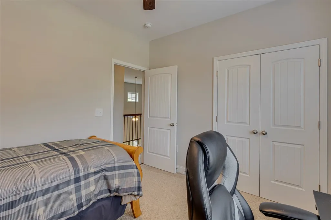
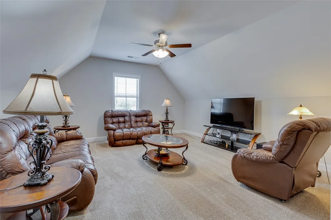
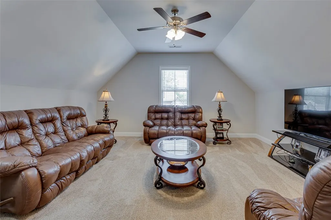
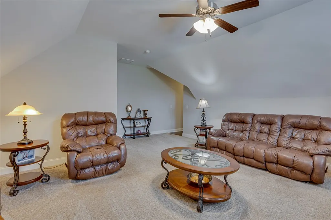
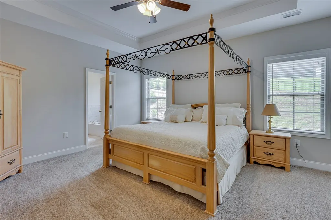
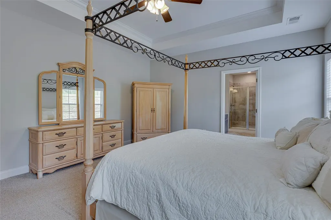
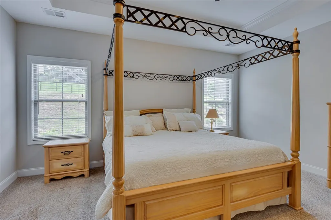
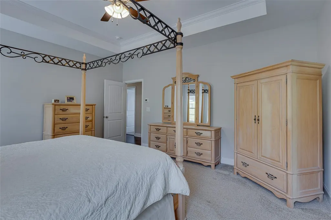
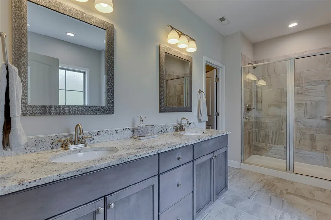
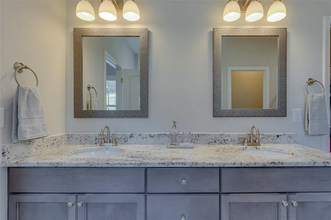
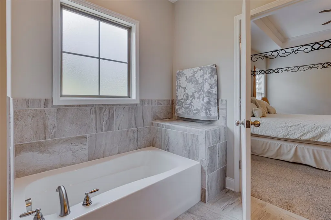
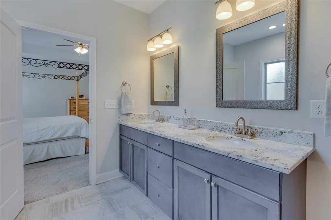
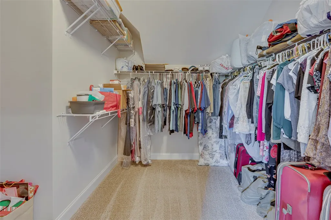
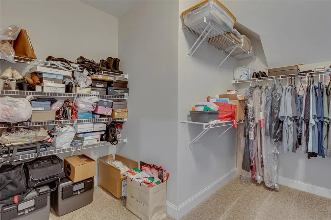
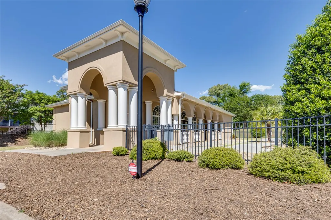
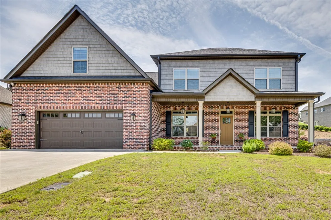
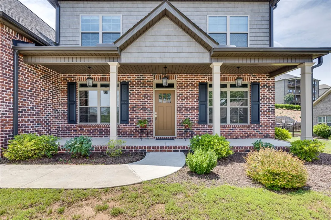
A welcoming front porch is the perfect spot for enjoying beautiful evening sunsets, while the back porch allows you to peacefully take in the sunrises. As you step through the front door, an abundance of natural light makes the home office a peaceful place to work, complete with glass doors for privacy when needed. Across the foyer, the formal dining room welcomes you with a beautiful, modern light fixture. The cathedral ceiling in the expansive living room makes the space feel wonderfully vast, while the gas log fireplace offers a cozy, snug ambiance for those cool winter nights. The upscale, modern kitchen is a chef's delight, featuring granite countertops, a deep sink, built-in appliances, a gas cooktop, a microwave, a dishwasher, and a wall oven. A rare and highly sought-after feature of this layout is the main-level guest room, complete with an attached full bath. Nearby, the large laundry room doubles as an excellent drop-zone when entering from the oversized, two-car attached garage. Upstairs, you will find two additional, amply sized bedrooms and an enormous owner's suite featuring an elegant trey ceiling. The en-suite bath is a private oasis, boasting a deep soaking tub, a separate shower, a granite dual vanity, and an oversized walk-in closet. And if that isn't already enough, the second level also features a huge bonus room with its own closet, making it an easy 5th bedroom. Tuscany is perfectly tucked away from the hustle and bustle of the city, yet offers premier community amenities—including a clubhouse, a sparkling pool, and a lazy river for optimal summer family fun. (Sq Ft Gathered From Tax Records, Deemed Reliable, But Not Guaranteed) Call today to schedule your private appointment to view this spectacular home!
| Elementary School | Middle School | High School |
|---|---|---|
| Spearman Elem Elementary School | Wren Middle Middle School | Wren High High School |
| Price History | |
|---|---|
| 5/30/2026 | Listed $575,000 |
| 8/10/2026 | 1$569,900 |
General Features
| Sewer | Public Sewer |
|---|---|
| Heating | Central,Gas,Natural Gas |
| Cooling | Central Air,Electric,Forced Air |
| Utilities | Electricity Available,Natural Gas Available,Sewer Available,Underground Utilities,Water Available |
| Roof | Architectural,Shingle |
| HOA Fee | 800 |
| Garage Spaces | 2 |
| Association Fee Includes | Pool(s) |
| Patio/Porch Features | Front Porch,Porch |
| Architectural Style | Traditional |
| Construction Materials | Brick |
| Year Built | 2019 |
| Stories Count | 2 |
| Levels | Two |
| Property Subtype | Single Family Residence |
| Tax Year | 2025 |
| Assoc Fee Paid Per | Annually |
| County | Anderson |
| Property Type | Residential |
| HOA | true |
| Attached Garage | true |
| Subdivision Name | Tuscany |
| Garage Y/N | true |
| Total Rooms | 11 |
| Full Baths | 3 |
| Status | Active |
| Directions | Hwy 81N- Left on Concord- Right on Shackleburg. Cross I85. Left on Thompson. Right into Tuscany. Left on Tuscany. Left on Siena. Home on Right. See Sign. |
| High School | Wren High |
| City | Anderson |
| MLS Area | 114-Anderson County,SC |
| Lot Size Units | Acres |
| Elementary School | Spearman Elem |
| Year Built Details | 6-10 Years |
| Tax Annual Amount | 1576 |
| Middle/Junior High School | Wren Middle |
| Lease Considered Y/N | false |
| Virtual Tour | https://youtu.be/BuxaztjNfwE |
| Builder Name | Apex |
| Standard Status | Active |
| Tax Lot | 90 |
| Property Sub Type Additional | Single Family Residence |
| PostalCity | Anderson |
Interior Features
| Interior Amenities | Bathtub,Dual Sinks,Garden Tub/Roman Tub,Bath in Primary Bedroom,Separate Shower,Upper Level Primary,Walk-In Closet(s) |
|---|---|
| Basement | None |
| Flooring | Carpet,Ceramic Tile,Laminate |
| Basement (Y/N) | false |
| Air Conditioning Y/N | true |
| Heating Y/N | true |
| Window Features | Tilt-In Windows,Vinyl |
| Total Bedrooms | 4 |
| Main Level Bedrooms | 1 |
| Main Level Bathrooms | 1 |
| Total Baths | 3 |
Exterior Features
| Exterior Amenities | Sprinkler/Irrigation,Porch |
|---|---|
| Parking Features | Attached,Garage,Driveway |
| Lot Features | Outside City Limits,Subdivision |
| Water Source | Public |
| Lot Size Area | 0.29 |
| Foundation Details | Slab |
| Building Area Total | 2727 |
| Lot Size Acres | 0.29 |
| Waterfront Y/N | false |
| Horse Y/N | false |
Amenities
- Foreclosure
- Views
- Short Sale
- New Construction
- Adult 55+
- Lease To Own
- No HOA Fees
- Furnished
- Primary On Main
- Air Conditioning
- Seller Finance
- Green
- Fixer Upper
- Horse
- Golf
- Fireplace
- Deck
- Garage
- Basement
- Pool
Property vs Single Family Average in 29621
Price
Taxes
Year Built
 © 2026 The data relating to real estate for sale on this web site comes in part from the Western Upstate Association of REALTORS®, Inc. or Western Upstate Multiple Lisitngs Services of South Carolina, Inc. This information is deemed reliable, but not guaranteed. Neither, the Western Upstate Association of REALTORS®, Inc. or Western Upstate Multiple Listing Service of South Carolina, Inc., nor the listing broker, nor their agents or subagents are responsible for the accuracy of the information.
 Information deemed reliable but not guaranteed.
Property information provided courtesy of the Internet Exchange Program of the Greenville Association of Realtors.
The information being provided is for consumers personal, non-commercial use and may not be used for any purpose other than to identify prospective properties consumers may be interested in purchasing.
Data is updated as of September 12, 2026 2:01 PM UTC
Information deemed reliable but not guaranteed.
Property information provided courtesy of the Internet Exchange Program of the Greenville Association of Realtors.
The information being provided is for consumers personal, non-commercial use and may not be used for any purpose other than to identify prospective properties consumers may be interested in purchasing.
Data is updated as of September 12, 2026 2:01 PM UTC
