
Price Reduction
Address
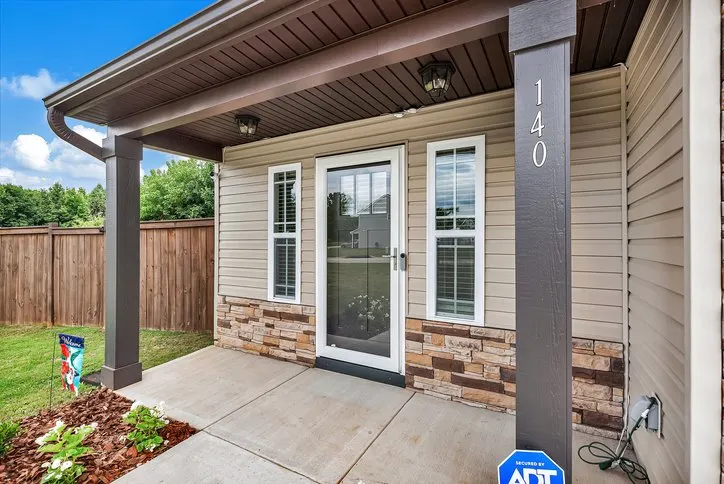
140 Pheasant Ridge, Anderson, SC
Price
$ 320,000
Property Attributes
- MLS#20302533
- TypeSingle Family
- Listing Status Active
- CountyAnderson
- CityAnderson
- Area106-Anderson County - SC
- NeighborhoodPheasant Ridge
- Zip29626
- StyleCraftsman
- Year Built2023
- Taxes$ 4989
- Price$ 320,000
- Bedrooms3
- Full Bathrooms2
- Half Bathrooms1
- Sqr Footage1511
Data Source:
Western Upstate MLS
Property Description
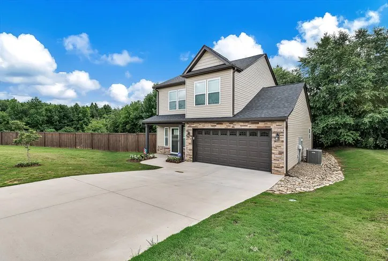
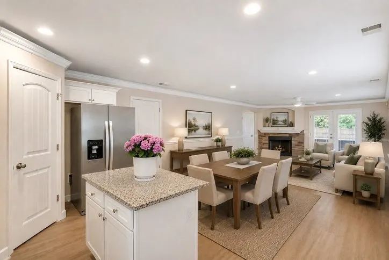
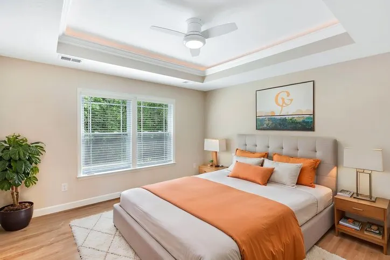
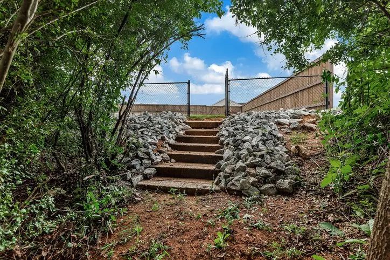
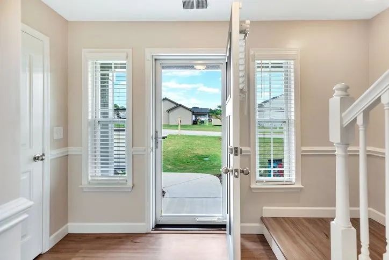
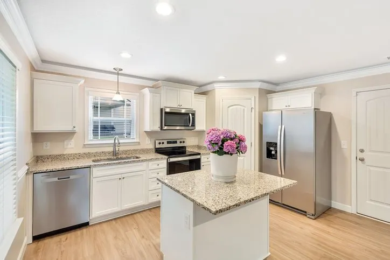
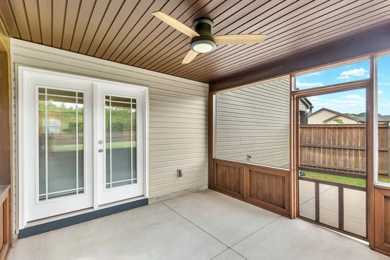
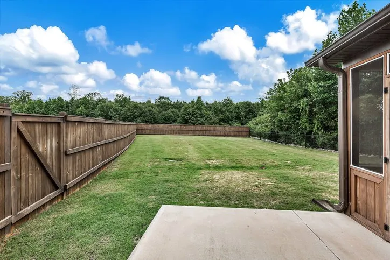
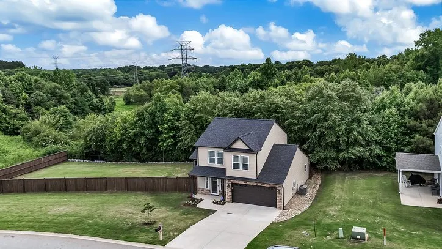
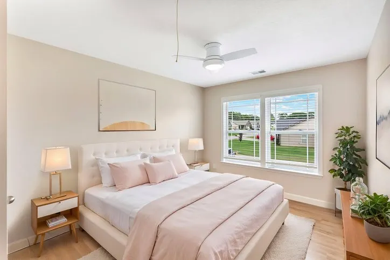
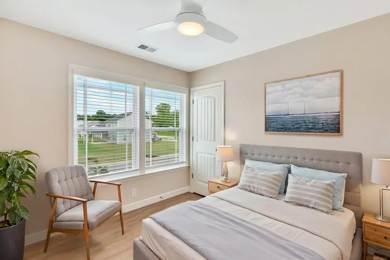
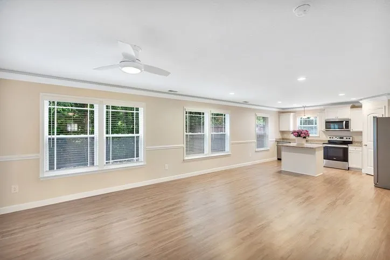
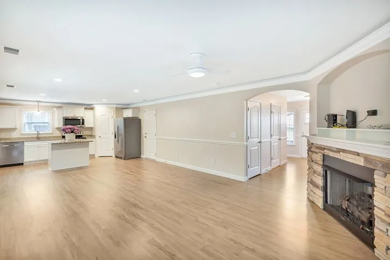
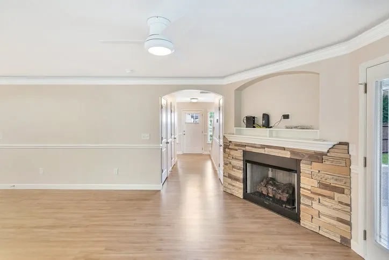
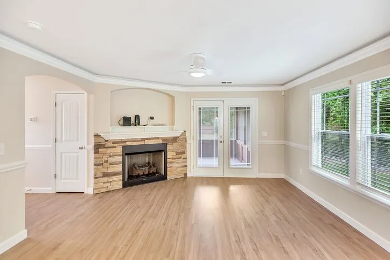
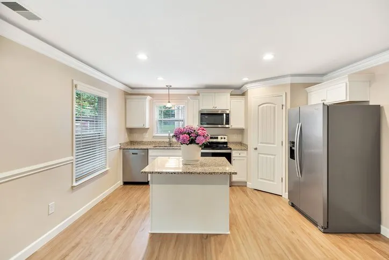
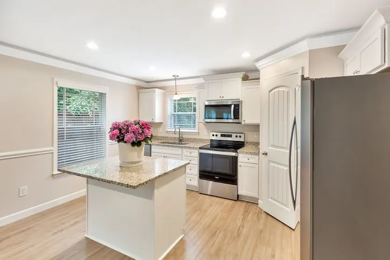
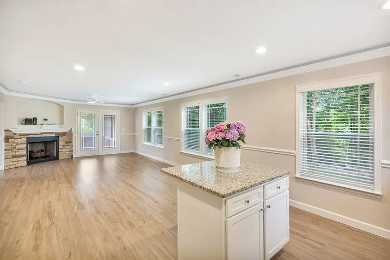
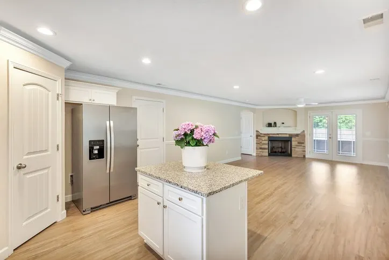
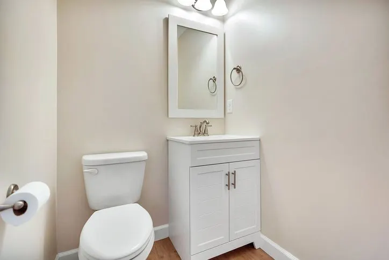
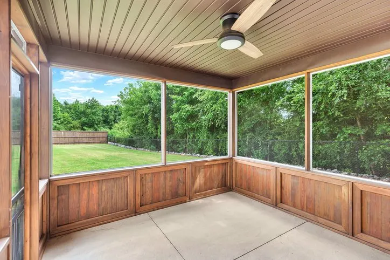
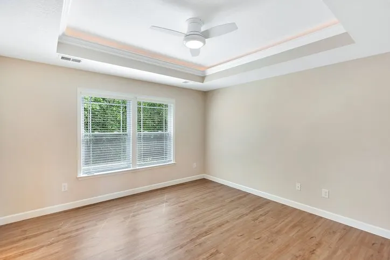
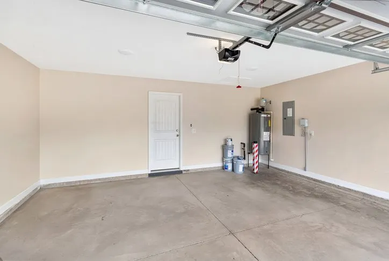
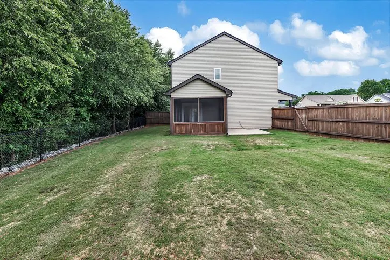
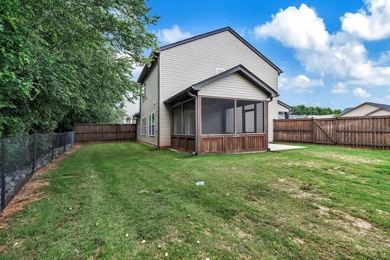
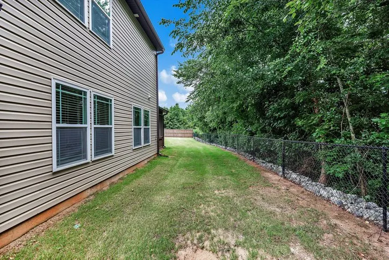
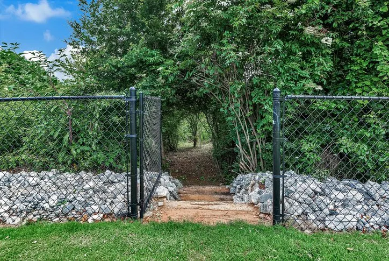
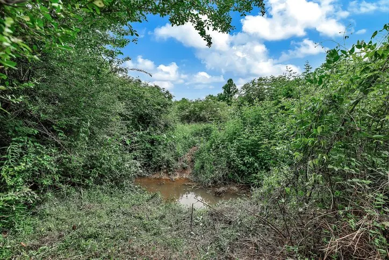
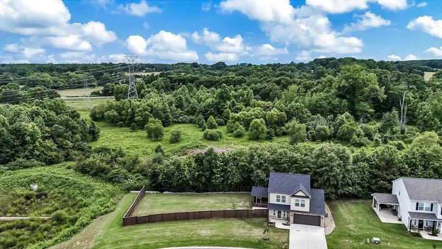
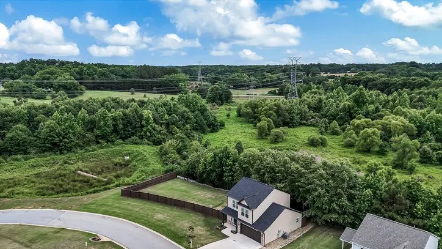
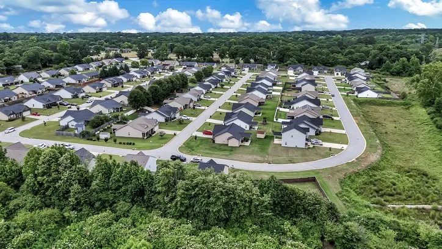
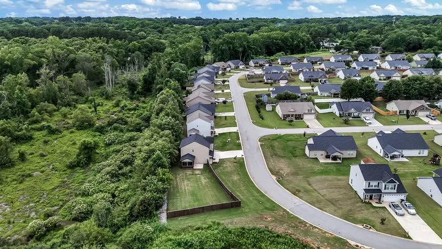
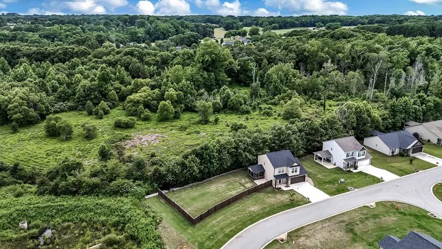
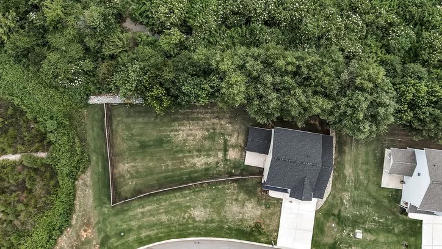
Welcome to your private sanctuary—a beautifully crafted, two-story residence offering the perfect blend of modern luxury and functional living. Situated in a highly desirable neighborhood, off Highway 24, this pristine 3-bedroom, 2.5-bathroom home makes an unforgettable impression from the moment you pull into the spacious concrete driveway. The Interior Step inside to a bright, open floor plan adorned with soaring smooth ceilings, elegant tray architectural details, and a cozy gas log fireplace in the main living area. The chef-inspired kitchen features; glistening granite countertops, a smooth sleek cooktop, and built-in modern appliances. Retreat to the tranquil primary suite, a true homeowner’s haven elevated by custom ambient lighting, a sprawling walk-in closet, and a spa-like bathroom with a luxurious walk-in shower. Every bedroom includes updated ceiling fans with overhead lighting. Also, there is easy access to attic space for additional storage. The Backyard Oasis What truly sets this property apart is the incredible outdoor living space. Step out from the living room onto a newly screened back porch that opens directly to an expansive concrete cooking pad—the ultimate setup for weekend barbecues. The true showstopper is the massive, extra lot. The backyard is your private get away, fully enclosed by a brand-new 6-foot wooden privacy fence with a wide double gate. Follow the custom-built retaining wall steps down past the lush, manicured lawn to discover your own private access to the creek. Complete with high-efficiency insulated tilt-out windows, this home represents a seamless blend of style, comfort, and convenience.
| Elementary School | Middle School | High School |
|---|---|---|
| Mclees Elem Elementary School | Lakeside Middle Middle School | Westside High High School |
| Price History | |
|---|---|
| 6/11/2026 | Listed $325,000 |
| 9/9/2026 | 2$320,000 |
General Features
| Sewer | Public Sewer |
|---|---|
| Heating | Central,Electric,Heat Pump |
| Cooling | Central Air,Electric,Heat Pump |
| Utilities | Cable Available,Electricity Available,Phone Available,Sewer Available,Water Available,Underground Utilities |
| Roof | Architectural,Shingle |
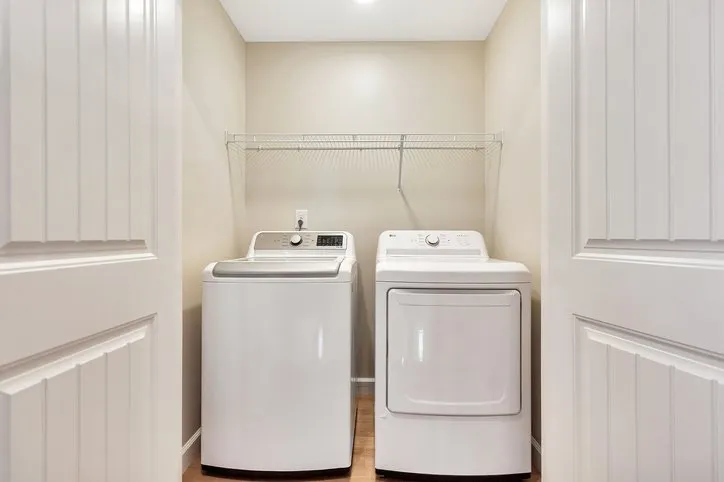
| Appliances | Dryer,Dishwasher,Electric Oven,Electric Range,Electric Water Heater,Disposal,Microwave,Refrigerator,Washer |
| HOA Fee | 145 |
| Garage Spaces | 2 |
| Patio/Porch Features | Front Porch,Patio,Porch,Screened |
| Architectural Style | Craftsman |
| Security Features | Smoke Detector(s) |
| Construction Materials | Stone,Vinyl Siding |
| Year Built | 2023 |
| Stories Count | 2 |
| Levels | Two |
| Property Subtype | Single Family Residence |
| Tax Year | 2025 |
| Accessibility | Low Threshold Shower |
| Assoc Fee Paid Per | Annually |
| County | Anderson |
| Property Type | Residential |
| HOA | true |
| Attached Garage | true |
| Subdivision Name | Pheasant Ridge |
| Garage Y/N | true |
| Total Rooms | 9 |
| Full Baths | 2 |
| Status | Active |
| Directions | Highway 24 west from Anderson. Left into Pheasant Ridge sub division. Follow street around to house |
| High School | Westside High |
| City | Anderson |
| MLS Area | 106-Anderson County,SC |
| Lot Size Units | Acres |
| Elementary School | Mclees Elem |
| Year Built Details | 1-5 Years |
| Tax Annual Amount | 4989 |
| Middle/Junior High School | Lakeside Middle |
| Lease Considered Y/N | false |
| Builder Name | Enchanted |
| Standard Status | Active |
| Tax Lot | 31 |
| Property Sub Type Additional | Single Family Residence |
| PostalCity | Anderson |
Interior Features
| Interior Amenities | Tray Ceiling(s),Ceiling Fan(s),Dual Sinks,Fireplace,Granite Counters,Bath in Primary Bedroom,Pull Down Attic Stairs,Smooth Ceilings,Shower Only,Upper Level Primary,Vaulted Ceiling(s),Walk-In Closet(s),Walk-In Shower,Window Treatments |
|---|---|
| Basement | None |
| Flooring | Luxury Vinyl Plank |
| Fireplace Features | Gas,Gas Log,Option |
| Basement (Y/N) | false |
| Air Conditioning Y/N | true |
| Heating Y/N | true |
| Window Features | Blinds,Insulated Windows,Tilt-In Windows |
| Fireplace Y/N | true |
| Half Baths | 1 |
| Laundry Features | Washer Hookup,Electric Dryer Hookup |
| Total Bedrooms | 3 |
| Total Baths | 3 |
Exterior Features
| Exterior Amenities | Fence,Porch,Patio |
|---|---|
| Fencing | Yard Fenced |
| Parking Features | Attached,Garage,Driveway,Garage Door Opener |
| Lot Features | Corner Lot,Level,Outside City Limits,Subdivision,Stream/Creek |
| Water Source | Public |
| Foundation Details | Slab |
| Building Area Total | 1511 |
| Waterfront Y/N | false |
| Horse Y/N | false |
Amenities
- Foreclosure
- Views
- Short Sale
- New Construction
- Adult 55+
- Lease To Own
- No HOA Fees
- Furnished
- Primary On Main
- Air Conditioning
- Seller Finance
- Green
- Fixer Upper
- Horse
- Golf
- Fireplace
- Deck
- Garage
- Basement
- Pool
Property vs Single Family Average in 29626
Price
Taxes
Year Built
 © 2026 The data relating to real estate for sale on this web site comes in part from the Western Upstate Association of REALTORS®, Inc. or Western Upstate Multiple Lisitngs Services of South Carolina, Inc. This information is deemed reliable, but not guaranteed. Neither, the Western Upstate Association of REALTORS®, Inc. or Western Upstate Multiple Listing Service of South Carolina, Inc., nor the listing broker, nor their agents or subagents are responsible for the accuracy of the information.
 Information deemed reliable but not guaranteed.
Property information provided courtesy of the Internet Exchange Program of the Greenville Association of Realtors.
The information being provided is for consumers personal, non-commercial use and may not be used for any purpose other than to identify prospective properties consumers may be interested in purchasing.
Data is updated as of September 12, 2026 2:01 PM UTC
Information deemed reliable but not guaranteed.
Property information provided courtesy of the Internet Exchange Program of the Greenville Association of Realtors.
The information being provided is for consumers personal, non-commercial use and may not be used for any purpose other than to identify prospective properties consumers may be interested in purchasing.
Data is updated as of September 12, 2026 2:01 PM UTC
