
Address
616 Pinehollow Drive, Anderson, SC
Price
$ 414,500
Property Attributes
- MLS#20303406
- TypeSingle Family
- Listing Status Pending
- CountyAnderson
- CityAnderson
- Area109-Anderson County - SC
- NeighborhoodOakmont-Anderson
- Zip29621
- StyleTraditional
- Year Built1996
- Price$ 414,500
- Bedrooms3
- Full Bathrooms2
- Half Bathrooms1
Data Source:
Western Upstate MLS
Property Description
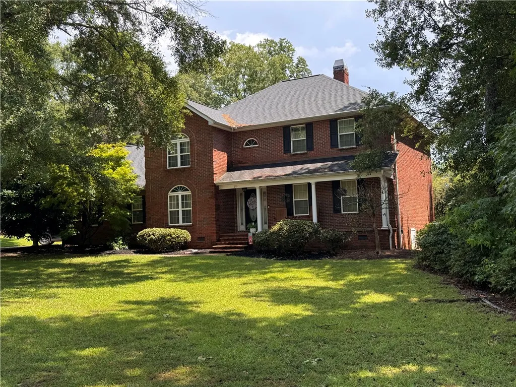
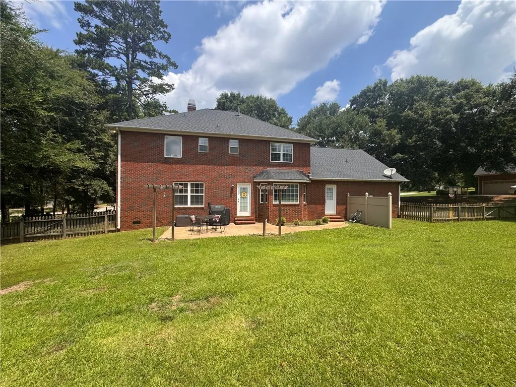
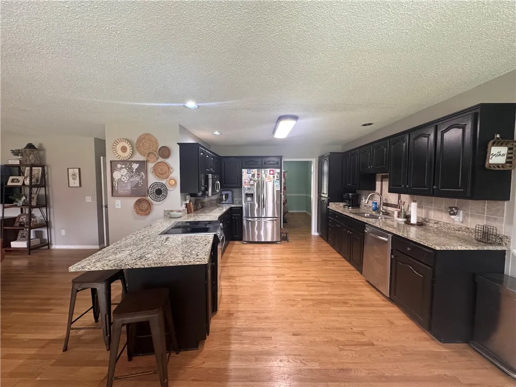
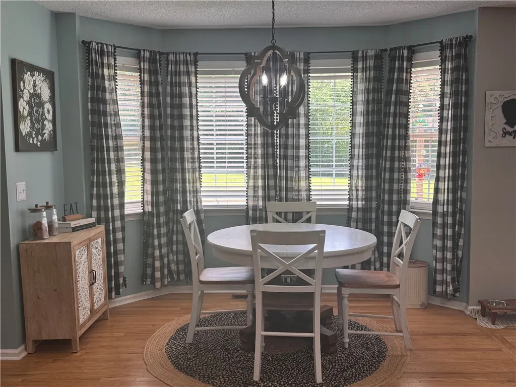
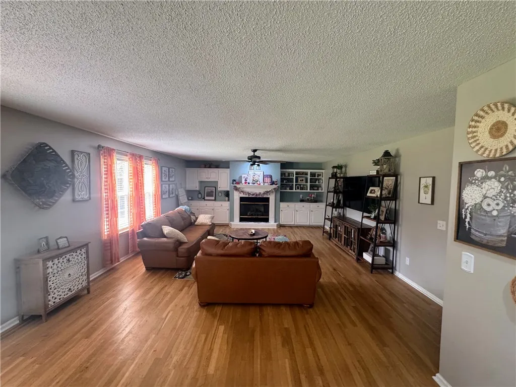
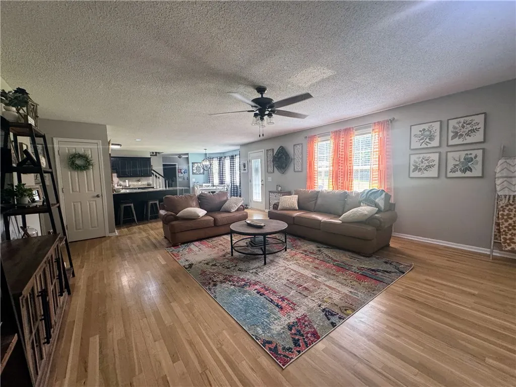
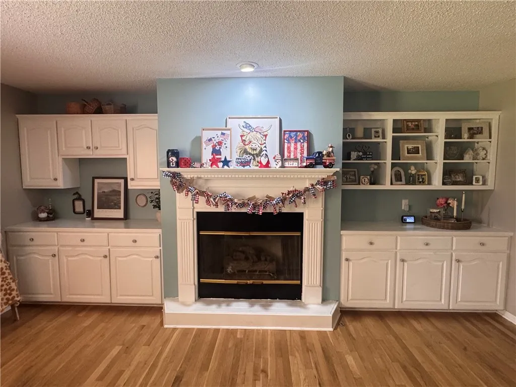
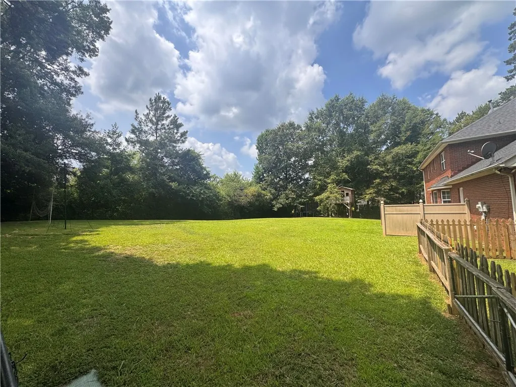
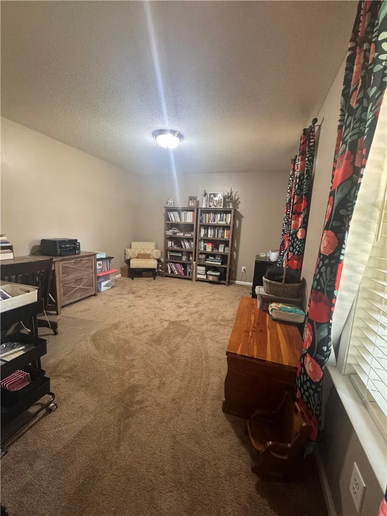
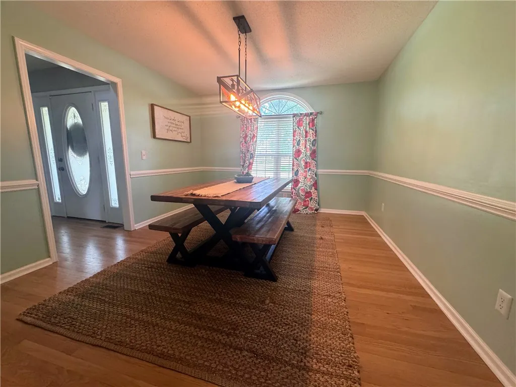
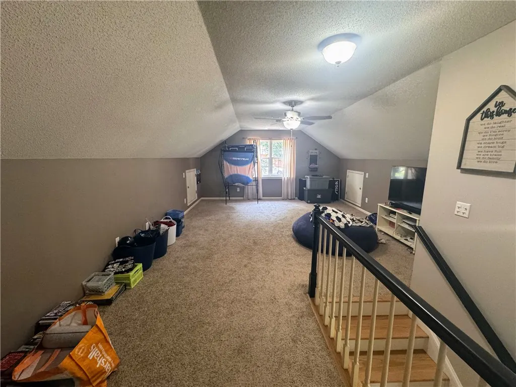
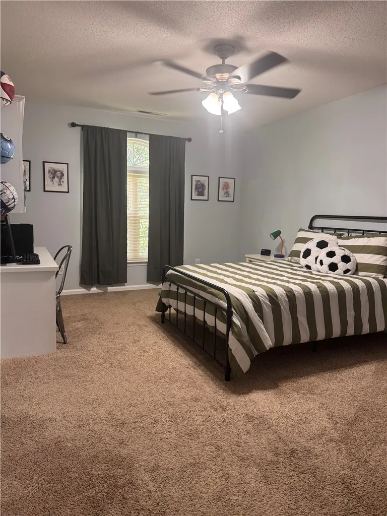
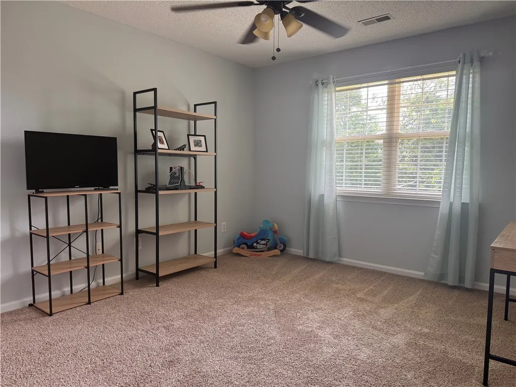
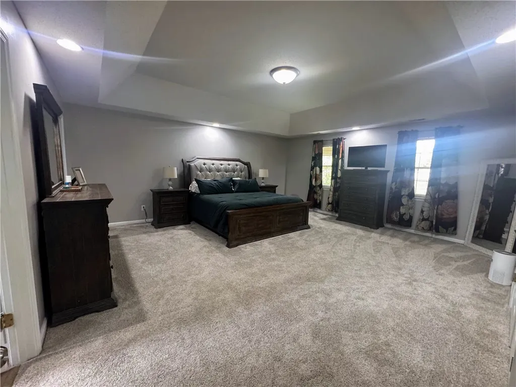
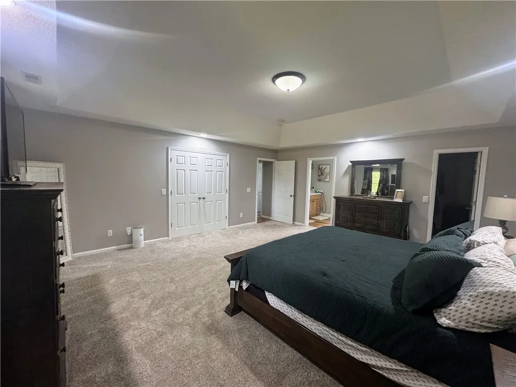
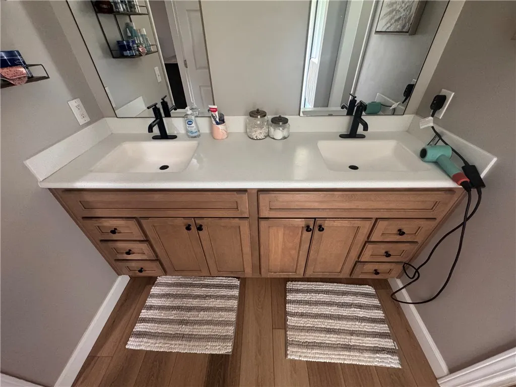
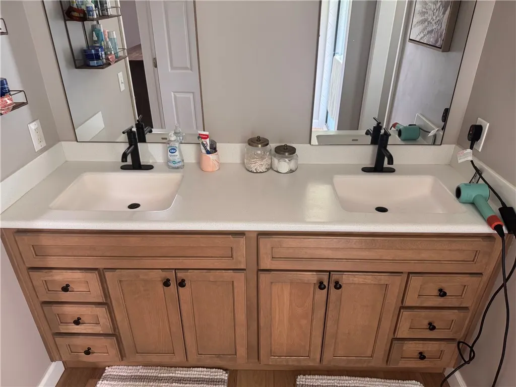
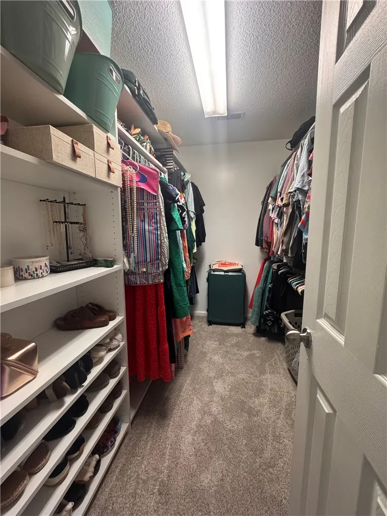
Welcome to 616 Pinehollow Drive, a beautiful all-brick family home nestled in the peaceful, highly sought-after Oakmont subdivision. This well-maintained home offers 3 bedrooms, 2.5 bathrooms, and a spacious floor plan designed for comfortable everyday living and entertaining. The inviting living room features custom built-in bookshelves, a cozy gas fireplace, and an open flow into the heart of the home—a stunning kitchen with a large granite island offering abundant seating, making it the perfect gathering space for family and friends. The massive primary suite is a true retreat, complete with a walk-in closet and a beautifully updated en-suite bath featuring double vanities, a walk-in shower, and recent upgrades. The shower, tile flooring, and carpet in the primary suite have all been replaced within the last 18 months, providing a fresh, modern feel. A unique double staircase leads to the additional bedrooms and a spacious bonus room, offering flexibility for a playroom, media room, home office, or guest space. You'll also appreciate the generous storage found throughout the home. Step outside to enjoy the fenced backyard, complete with a patio for relaxing or entertaining and an oversized treehouse that's sure to delight the kids. Conveniently located just off Highway 81, this home is only minutes from Downtown Anderson, the YMCA, AnMed, shopping, dining, and provides quick access to I-85, making commuting a breeze. Don't miss this exceptional opportunity to own a beautiful home in one of Anderson's most desirable neighborhoods!
| Elementary School | Middle School | High School |
|---|---|---|
| Midway Elem Elementary School | Glenview Middle Middle School | Tl Hanna High High School |
| Price History | |
|---|---|
| 7/15/2026 | Listed $414,500 |
General Features
| Sewer | Public Sewer |
|---|---|
| Heating | Central,Electric |
| Cooling | Central Air,Electric |
| Utilities | Underground Utilities |
| Roof | Architectural,Shingle |
| Appliances | Dryer,Dishwasher,Electric Oven,Electric Range,Electric Water Heater,Microwave,Refrigerator,Washer |
| HOA Fee | 225 |
| Garage Spaces | 2 |
| Patio/Porch Features | Front Porch,Patio |
| Architectural Style | Traditional |
| Security Features | Smoke Detector(s) |
| Construction Materials | Brick |
| Year Built | 1996 |
| Stories Count | 2 |
| Levels | Two |
| Property Subtype | Single Family Residence |
| Tax Year | 2025 |
| Accessibility | Low Threshold Shower |
| Assoc Fee Paid Per | Annually |
| County | Anderson |
| Property Type | Residential |
| HOA | true |
| Attached Garage | true |
| Subdivision Name | Oakmont-Anderson |
| Garage Y/N | true |
| Full Baths | 2 |
| Status | Pending |
| Directions | From East Greenville St, turn right onto Oak Hill Road. Continue to the stop sign and turn right onto Harriett Cir. Turn right into the Oakmont sub, then turn left onto Oakmont Dr. Turn left onto Pinehollow Dr. The home is on the left. |
| High School | Tl Hanna High |
| City | Anderson |
| MLS Area | 109-Anderson County,SC |
| Lot Size Units | Acres |
| Elementary School | Midway Elem |
| Year Built Details | 21-30 Years |
| Middle/Junior High School | Glenview Middle |
| Lease Considered Y/N | false |
| Standard Status | Pending |
| Tax Lot | 3 |
| Property Sub Type Additional | Single Family Residence |
| PostalCity | Anderson |
Interior Features
| Interior Amenities | Bookcases,Built-in Features,Tray Ceiling(s),Ceiling Fan(s),Dual Sinks,Fireplace,Granite Counters,High Ceilings,Bath in Primary Bedroom,Pull Down Attic Stairs,Upper Level Primary,Vaulted Ceiling(s),Walk-In Closet(s),Walk-In Shower,Breakfast Area |
|---|---|
| Basement | None,Crawl Space |
| Flooring | Carpet,Ceramic Tile,Hardwood |
| Fireplace Features | Gas Log |
| Basement (Y/N) | false |
| Air Conditioning Y/N | true |
| Heating Y/N | true |
| Window Features | Vinyl |
| Fireplace Y/N | true |
| Half Baths | 1 |
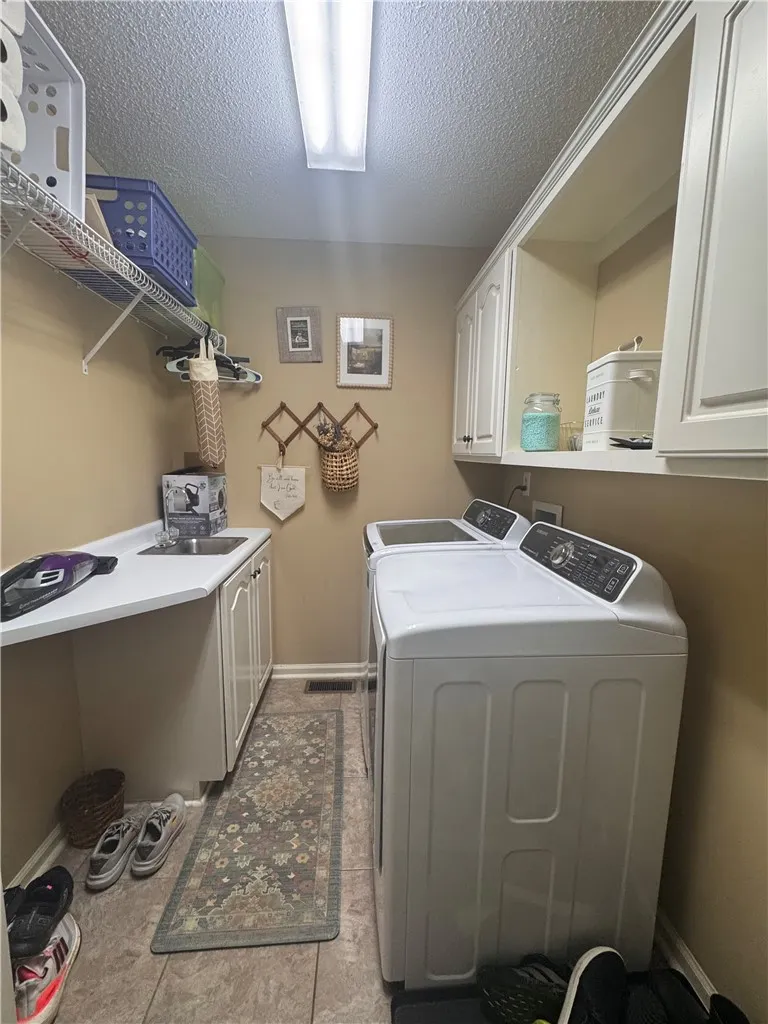
| Laundry Features | Washer Hookup,Electric Dryer Hookup,Sink |
| Total Bedrooms | 3 |
| Room Type | Breakfast Room/Nook,Bonus Room,Dining Room,Office |
| Total Baths | 3 |
Exterior Features
| Exterior Amenities | Fence,Sprinkler/Irrigation,Porch,Patio |
|---|---|
| Fencing | Yard Fenced |
| Parking Features | Attached,Garage,Driveway,Garage Door Opener |
| Lot Features | Level,Outside City Limits,Subdivision,Trees |
| Water Source | Public |
| Foundation Details | Crawlspace |
| Waterfront Y/N | false |
| Horse Y/N | false |
Amenities
- Foreclosure
- Views
- Short Sale
- New Construction
- Adult 55+
- Lease To Own
- No HOA Fees
- Furnished
- Primary On Main
- Air Conditioning
- Seller Finance
- Green
- Fixer Upper
- Horse
- Golf
- Fireplace
- Deck
- Garage
- Basement
- Pool
Property vs Single Family Average in 29621
Price
Year Built
 © 2026 The data relating to real estate for sale on this web site comes in part from the Western Upstate Association of REALTORS®, Inc. or Western Upstate Multiple Lisitngs Services of South Carolina, Inc. This information is deemed reliable, but not guaranteed. Neither, the Western Upstate Association of REALTORS®, Inc. or Western Upstate Multiple Listing Service of South Carolina, Inc., nor the listing broker, nor their agents or subagents are responsible for the accuracy of the information.
 Information deemed reliable but not guaranteed.
Property information provided courtesy of the Internet Exchange Program of the Greenville Association of Realtors.
The information being provided is for consumers personal, non-commercial use and may not be used for any purpose other than to identify prospective properties consumers may be interested in purchasing.
Data is updated as of September 13, 2026 2:19 PM UTC
Information deemed reliable but not guaranteed.
Property information provided courtesy of the Internet Exchange Program of the Greenville Association of Realtors.
The information being provided is for consumers personal, non-commercial use and may not be used for any purpose other than to identify prospective properties consumers may be interested in purchasing.
Data is updated as of September 13, 2026 2:19 PM UTC
