
Open House Sun, Sep 13th 01:00 PM - 03:00 PM - Golf Course - Primary on Main
Address
100 Kilsprings Road, Anderson, SC
Price
$ 525,000
Property Attributes
- MLS#20302497
- TypeSingle Family
- Listing Status Active
- CountyAnderson
- CityAnderson
- Area109-Anderson County - SC
- NeighborhoodCobb's Glen
- Zip29621
- StyleTraditional
- Taxes$ 1878
- Price$ 525,000
- Bedrooms4
- Full Bathrooms3
- Half Bathrooms1
- Lot Size0.55 Acres
Data Source:
Western Upstate MLS
Property Description
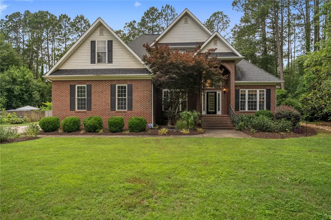
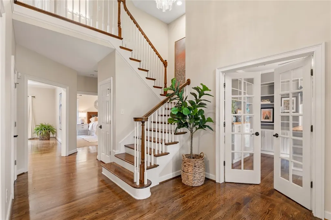
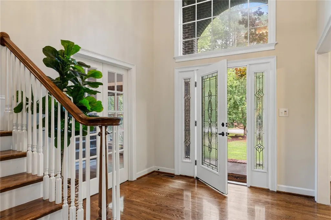
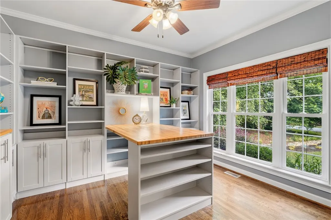
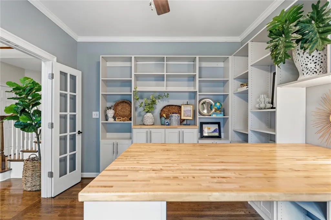
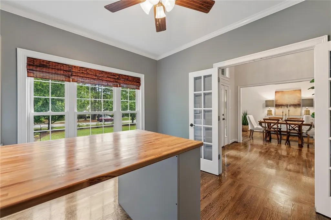
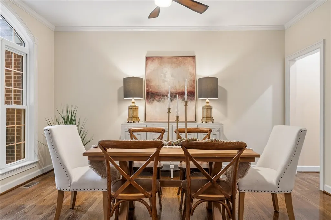
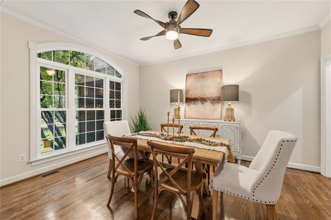
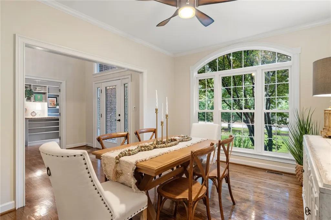
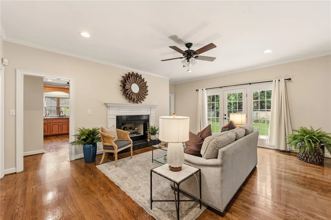
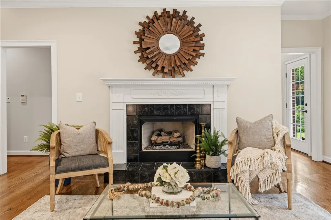
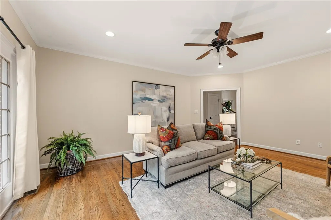
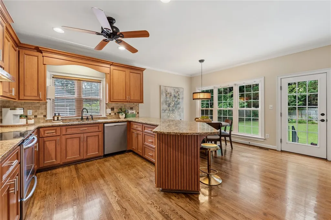
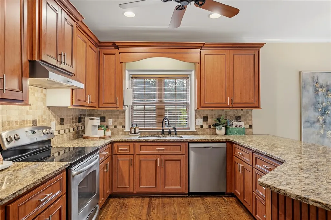
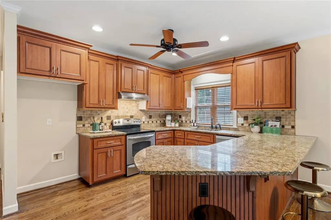
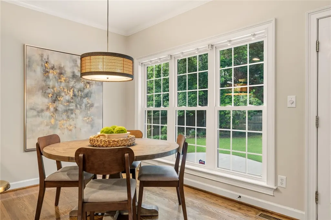
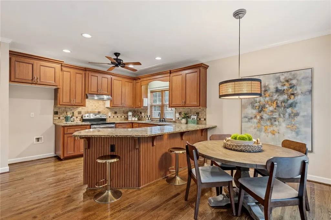
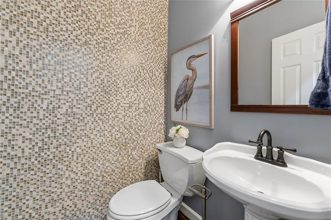
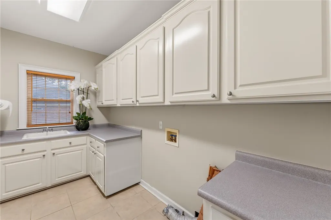
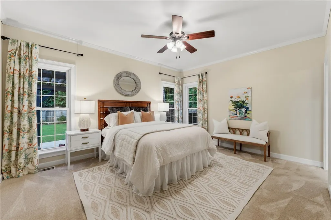
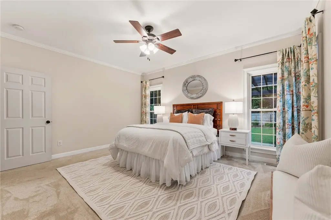
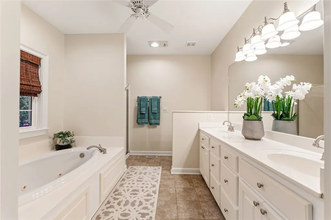
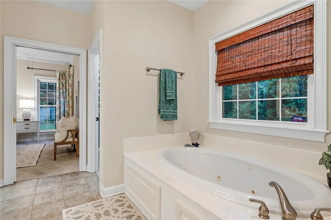
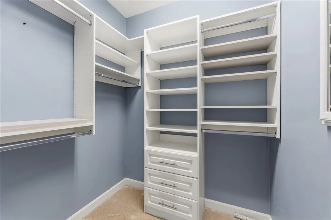
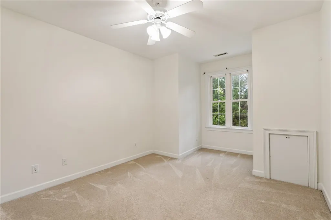
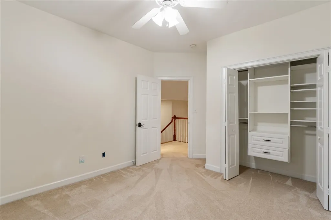
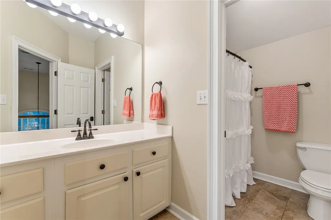
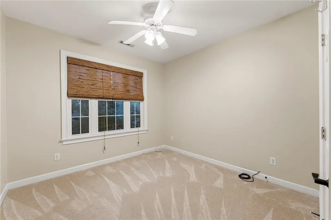
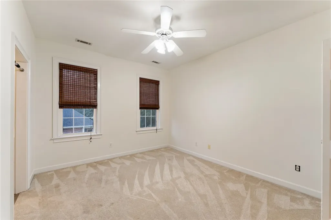
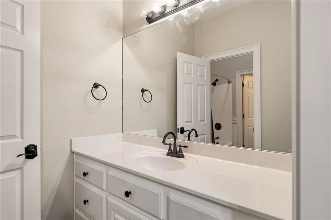
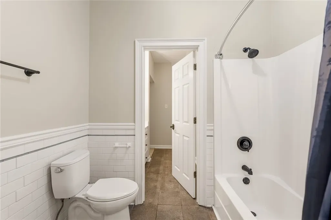
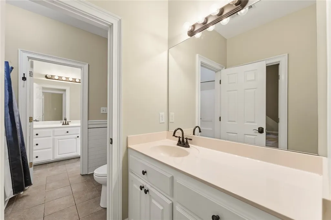
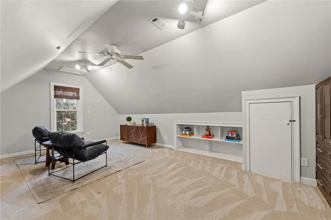
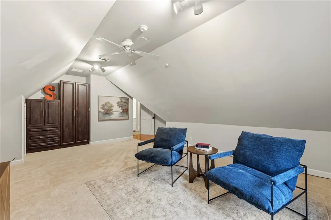
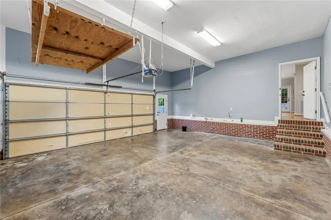
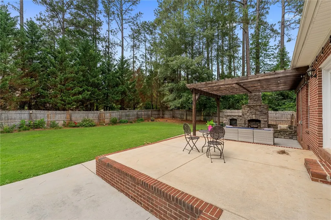
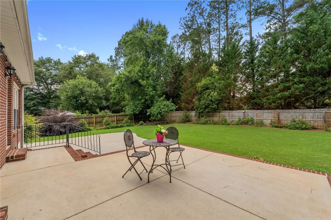
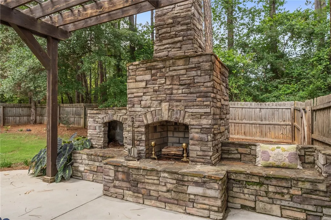
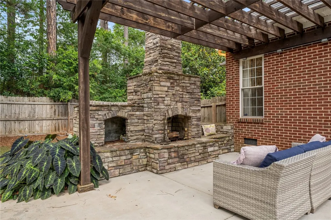
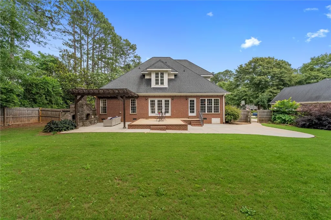
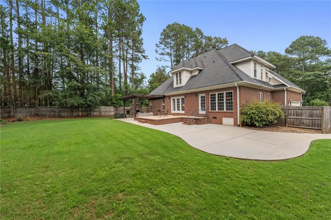
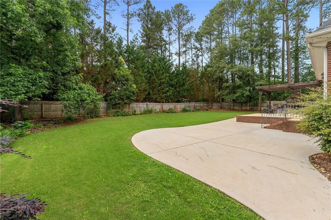
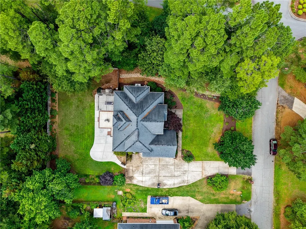
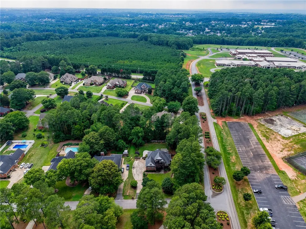
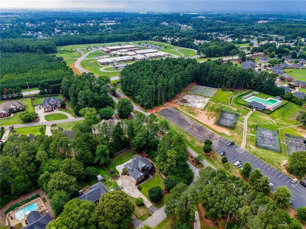
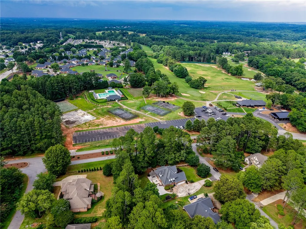
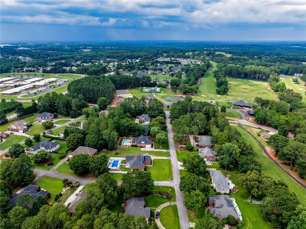
Welcome home to this charming residence in sought-after Cobbs Glen! As you walk to the front door, you will enjoy a peaceful fountain which sets the tone for the serenity found throughout the home. When you step inside, you will see the beautiful foyer, inviting dining room, and versatile flex space perfect for a craft room, study, or home office. Enjoy gathering in the warm and comfortable living area that overlooks the private and well manicured backyard. The well functioning kitchen has large windows which provide natural light throughout the day. You will enjoy the sizable laundry room that is conveniently located next to the kitchen and garage. The primary suite which is on the main level is truly a room of comfort and warmth. The primary bathroom offers a relaxing escape with a whirlpool tub, separate shower, and custom closets. Upstairs are three bedrooms and an ideal bonus room which provides more space for family or friends to spend time together. Step outside to a brilliant backyard designed for entertaining and relaxation. You will enjoy warm fires in the stone fireplace, and be surrounded by beautiful native plants that provide year-round color and blooms. And the home will be perfectly heated and cooled during the seasons as $22,000 was spent on new AC units over the last 4 years including the recent replacement of the upstairs unit and the downstairs unit that was replaced in 2022. You are perfectly positioned across from the community pool, tennis courts, and golf course, and with neighborhood fishing pond nearby, this home offers the lifestyle you’ve been looking for!
| Elementary School | Middle School | High School |
|---|---|---|
| Midway Elem Elementary School | Glenview Middle Middle School | Tl Hanna High High School |
| Price History | |
|---|---|
| 6/11/2026 | Listed $525,000 |
General Features
| Sewer | Public Sewer |
|---|---|
| Heating | Gas |
| Cooling | Central Air,Electric |
| Utilities | Electricity Available,Natural Gas Available,Phone Available,Sewer Available,Water Available,Cable Available,Underground Utilities |
| Roof | Architectural,Shingle |
| Appliances | Dishwasher,Electric Oven,Electric Range,Disposal,Gas Water Heater,Microwave,Smooth Cooktop |
| Garage Spaces | 2 |
| Association Fee Includes | Common Areas,Maintenance Structure,Pool(s),Recreation Facilities,Street Lights |
| Patio/Porch Features | Front Porch,Patio |
| Architectural Style | Traditional |
| Pool Features | Community |
| Security Features | Security System Owned,Smoke Detector(s) |
| Construction Materials | Brick |
| Pets Allowed | Yes |
| Stories Count | 2 |
| Levels | Two |
| Property Subtype | Single Family Residence |
| Tax Year | 2025 |
| Community Features | Common Grounds/Area,Golf,Playground,Pool,Tennis Court(s) |
| Accessibility | Low Threshold Shower |
| County | Anderson |
| Property Type | Residential |
| HOA | true |
| Attached Garage | true |
| Subdivision Name | Cobb's Glen |
| Garage Y/N | true |
| Full Baths | 3 |
| Status | Active |
| Directions | From Main Street turn onto N Boulevard, continue onto US-29 BUS N then turn left onto Orr Street. Continue onto State Hwy 331/Old Williamston Road. Turn right onto Cobbs Way then turn right onto Kilsprings Road; home will be on your right. |
| High School | Tl Hanna High |
| City | Anderson |
| MLS Area | 109-Anderson County,SC |
| Lot Size Units | Acres |
| Elementary School | Midway Elem |
| Year Built Details | 21-30 Years |
| Tax Annual Amount | 1878.5 |
| Middle/Junior High School | Glenview Middle |
| Lease Considered Y/N | false |
| Standard Status | Active |
| Tax Lot | 245 |
| Property Sub Type Additional | Single Family Residence |
| PostalCity | Anderson |
| AttributionContact | ria@realestatebyria.com |
Interior Features
| Interior Amenities | Bookcases,Built-in Features,Tray Ceiling(s),Ceiling Fan(s),Dual Sinks,Entrance Foyer,French Door(s)/Atrium Door(s),Fireplace,Granite Counters,Garden Tub/Roman Tub,High Ceilings,Jetted Tub,Bath in Primary Bedroom,Main Level Primary,Pull Down Attic Stairs,Smooth Ceilings,Separate Shower,Cable TV,Vaulted Ceiling(s),Walk-In Closet(s),Walk-In Shower |
|---|---|
| Basement | None,Crawl Space,Sump Pump |
| Flooring | Carpet,Hardwood,Tile |
| Fireplace Features | Gas,Gas Log,Option |
| Basement (Y/N) | false |
| Air Conditioning Y/N | true |
| Heating Y/N | true |
| Window Features | Blinds,Insulated Windows |
| Fireplace Y/N | true |
| Half Baths | 1 |
| Laundry Features | Washer Hookup,Electric Dryer Hookup,Gas Dryer Hookup,Sink |
| Total Bedrooms | 4 |
| Room Type | Breakfast Room/Nook,Bonus Room,Dining Room,Laundry,Office |
| Main Level Bedrooms | 1 |
| Main Level Bathrooms | 1 |
| Total Baths | 4 |
Exterior Features
| Exterior Amenities | Fence,Sprinkler/Irrigation,Porch,Patio |
|---|---|
| Fencing | Yard Fenced |
| Parking Features | Attached,Garage,Driveway,Garage Door Opener |
| Lot Features | Corner Lot,Level,Outside City Limits,Subdivision,Trees |
| Water Source | Public |
| Lot Size Area | 0.55 |
| Foundation Details | Crawlspace |
| Lot Size Acres | 0.55 |
| Waterfront Y/N | false |
| Door Features | French Doors |
| Horse Y/N | false |
Amenities
- Foreclosure
- Views
- Short Sale
- New Construction
- Adult 55+
- Lease To Own
- No HOA Fees
- Furnished
- Primary On Main
- Air Conditioning
- Seller Finance
- Green
- Fixer Upper
- Horse
- Golf
- Fireplace
- Deck
- Garage
- Basement
- Pool
Property vs Single Family Average in 29621
Price
Taxes
 © 2026 The data relating to real estate for sale on this web site comes in part from the Western Upstate Association of REALTORS®, Inc. or Western Upstate Multiple Lisitngs Services of South Carolina, Inc. This information is deemed reliable, but not guaranteed. Neither, the Western Upstate Association of REALTORS®, Inc. or Western Upstate Multiple Listing Service of South Carolina, Inc., nor the listing broker, nor their agents or subagents are responsible for the accuracy of the information.
 Information deemed reliable but not guaranteed.
Property information provided courtesy of the Internet Exchange Program of the Greenville Association of Realtors.
The information being provided is for consumers personal, non-commercial use and may not be used for any purpose other than to identify prospective properties consumers may be interested in purchasing.
Data is updated as of September 13, 2026 2:19 PM UTC
Information deemed reliable but not guaranteed.
Property information provided courtesy of the Internet Exchange Program of the Greenville Association of Realtors.
The information being provided is for consumers personal, non-commercial use and may not be used for any purpose other than to identify prospective properties consumers may be interested in purchasing.
Data is updated as of September 13, 2026 2:19 PM UTC
